Logo for 'Interiors by Amanda' featuring elegant black and gray script font with decorative swirls.

New Build Design

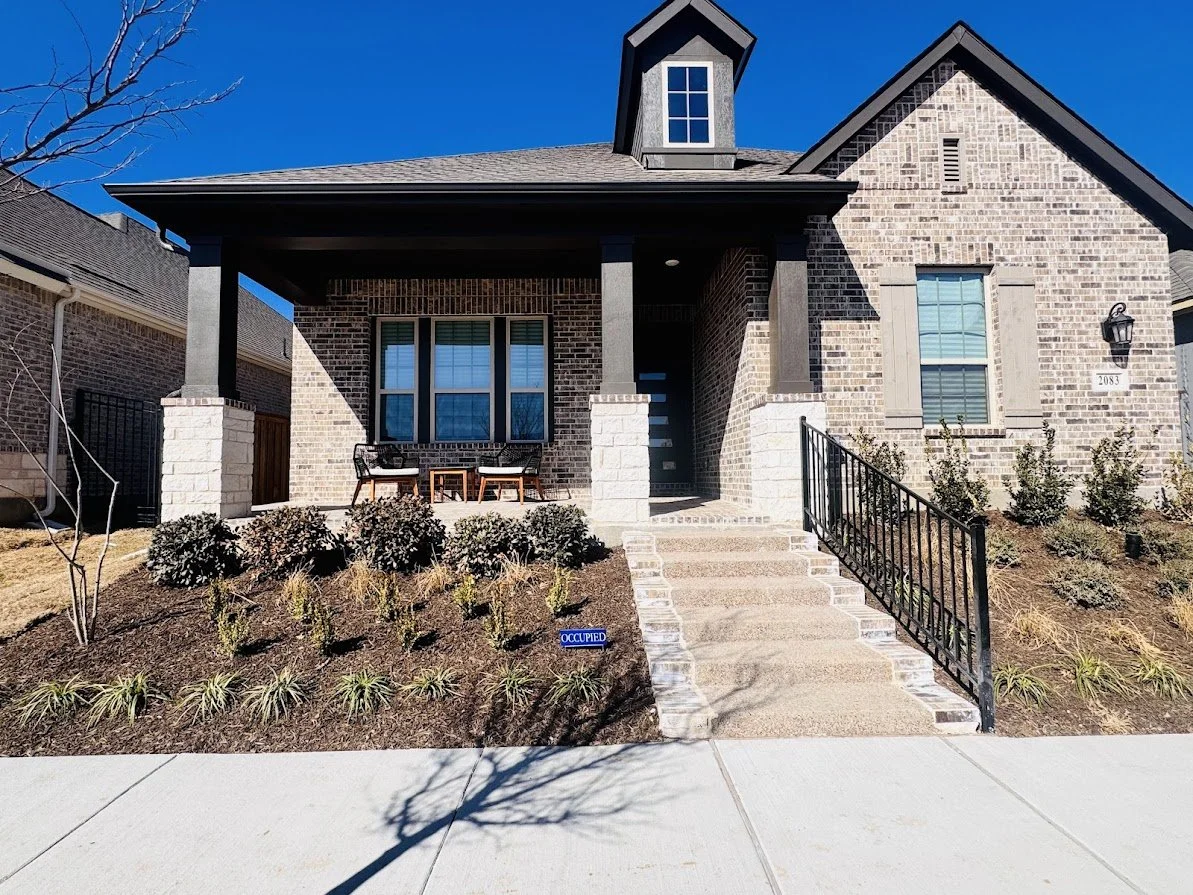
Front view of a brick house with a small porch, stairs, and a landscaped yard with shrubs and a bench

New Build Design | Hybrid Pricing Model

Building a custom home is a long process, and I’m there to support you through every stage. I use a hybrid pricing model to keep things transparent: we start with a set Design Fee for the initial project phase, then move to a $125 hourly rate for on-site support and final touches.

How we work together from start to finish:

  • The Design Blueprint: We start with custom mood boards for the entire home. This serves as our visual guide so every choice we make feels cohesive.

  • Showroom & Material Sourcing: You don’t have to wander through tile shops alone. I visit the showrooms to source everything flooring, tile, plumbing fixtures, lighting, and appliances, ensuring every selection fits the plan.

  • The Hand Off: Once I’ve turned over the complete design plan and material specs to your builder, we transition to my hourly rate for the remainder of the project.

  • On-Site Advocacy & Adjustments: I’ll be there for site visits and walk-throughs to make sure everything is being executed correctly. If we need to make adjustments along the way or do extra shopping for those final details, I’m available to handle it all for you.

I stay in constant communication with you and the builder from groundbreaking until move-in day, making sure your new home is exactly what you envisioned.
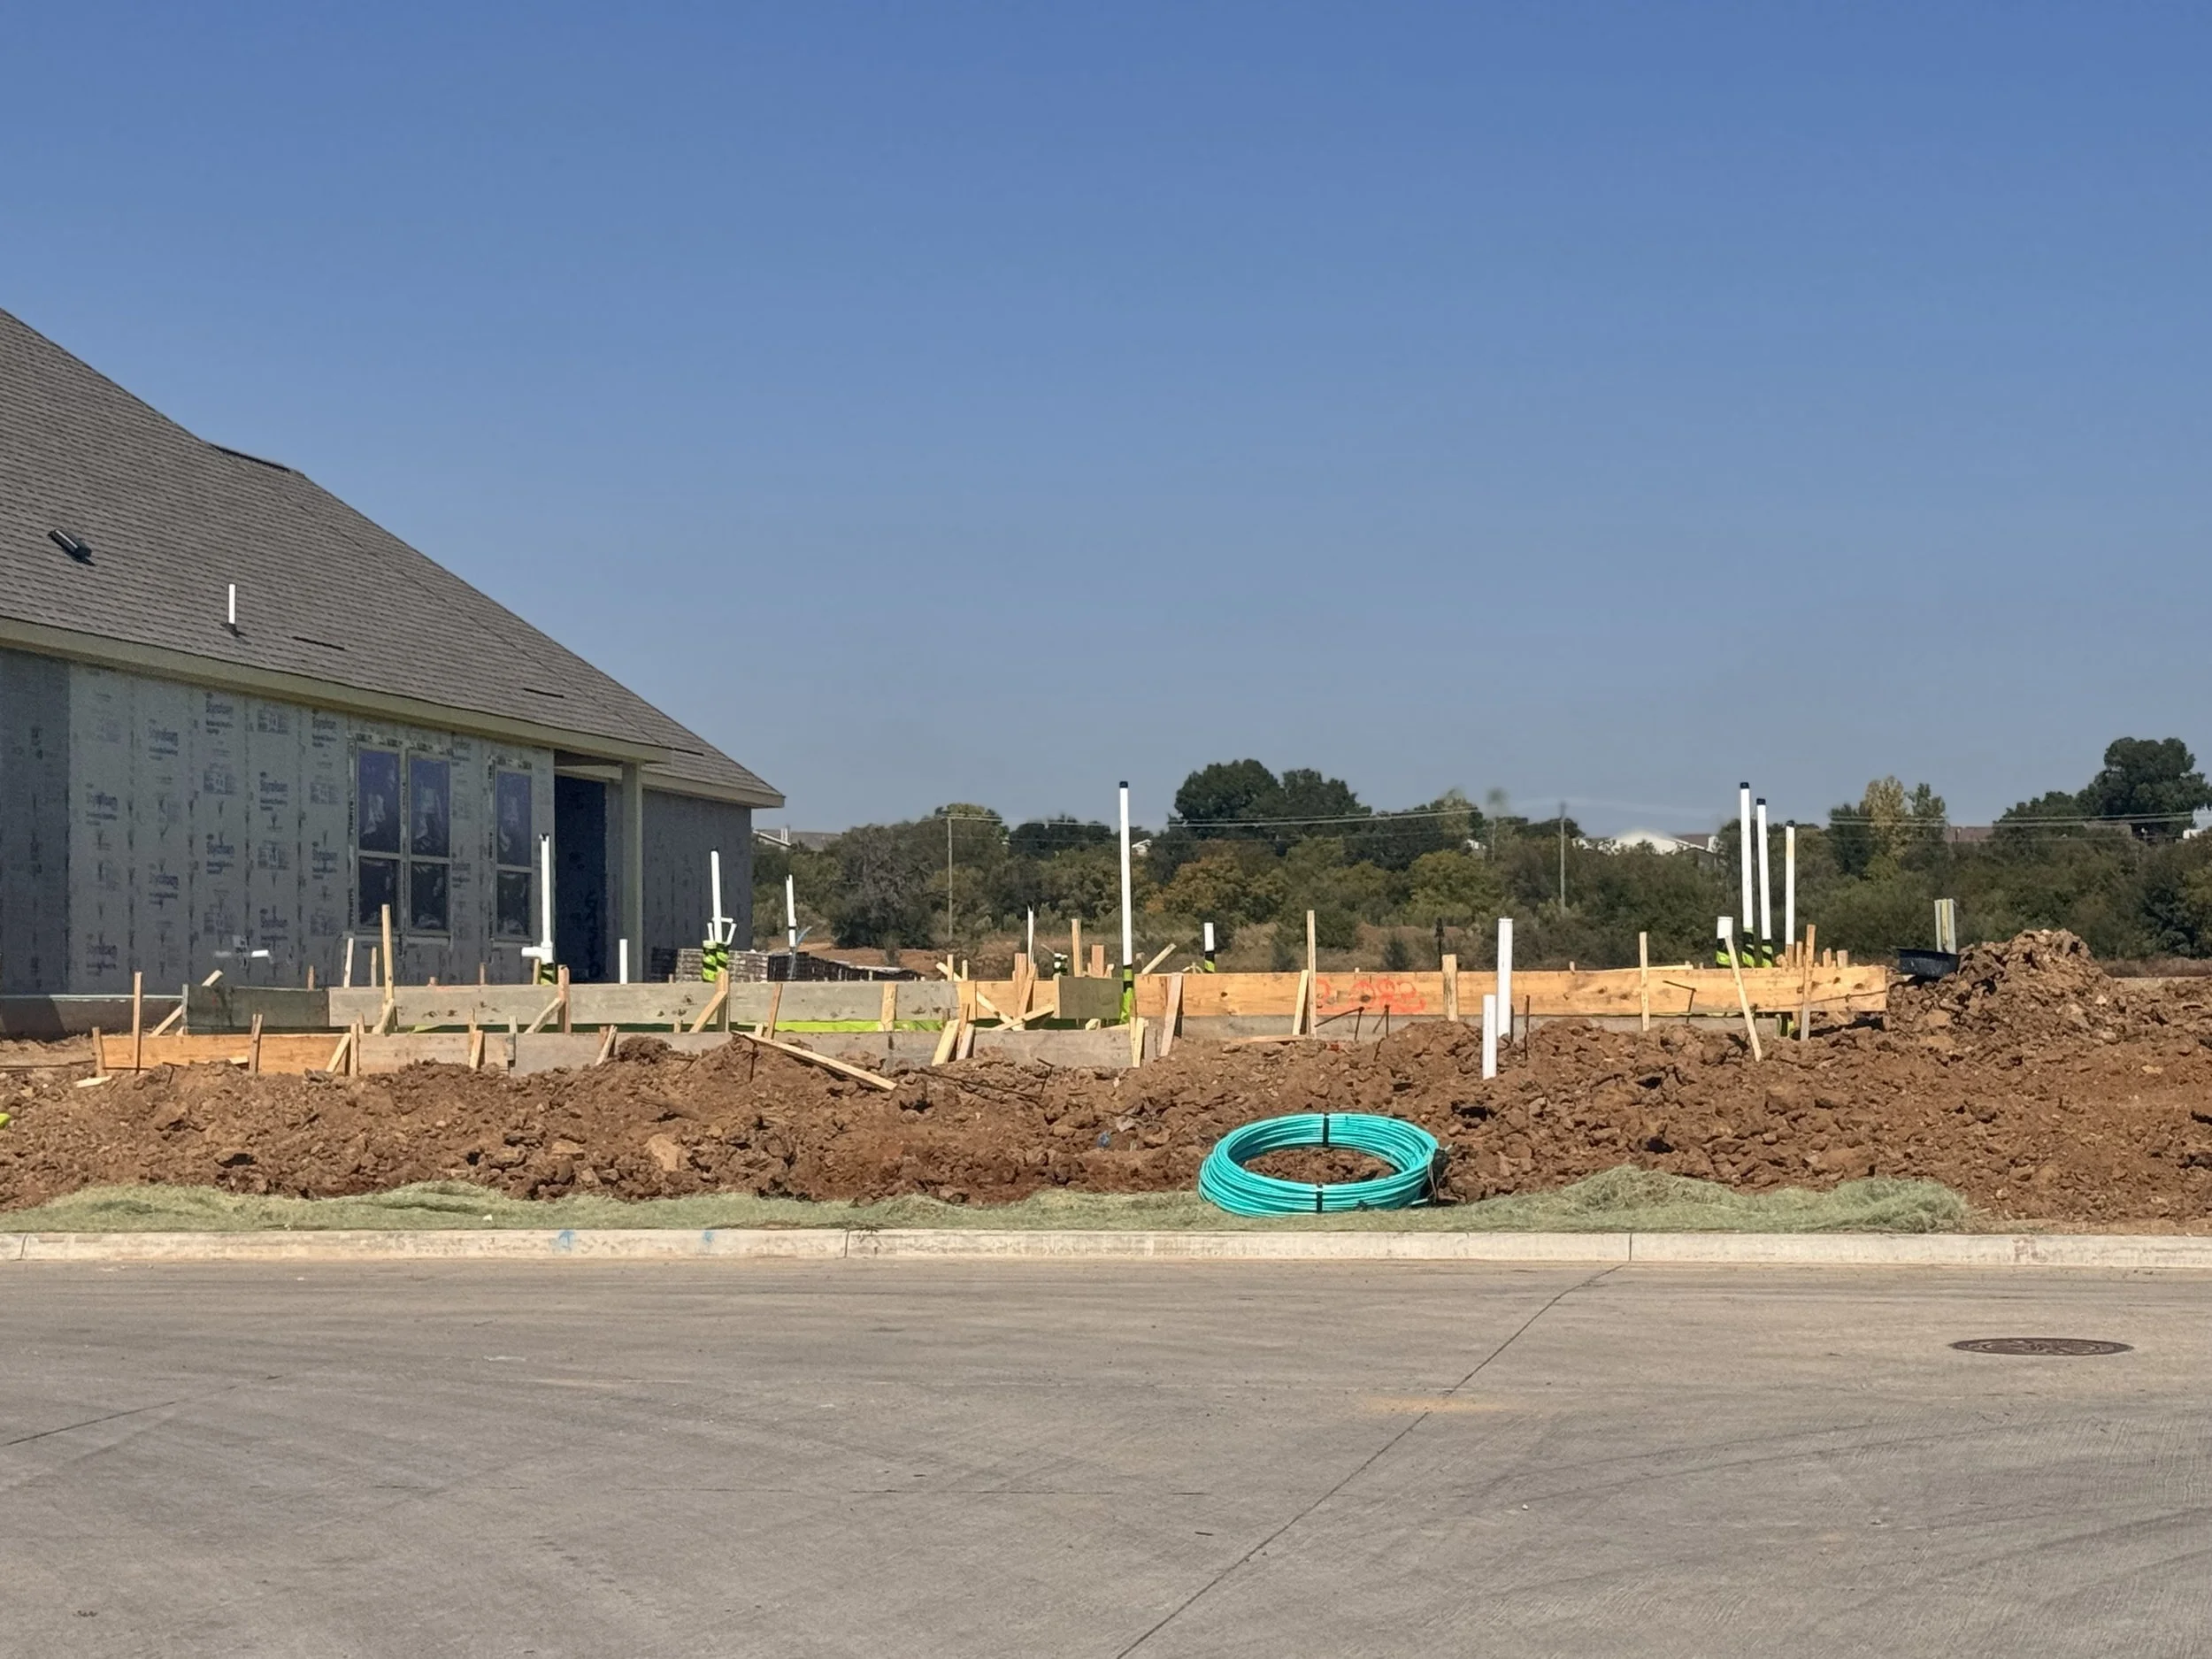
Construction site with a partially built house, exposed insulation, and dirt piles, alongside a road and blue coiled tubing in front.
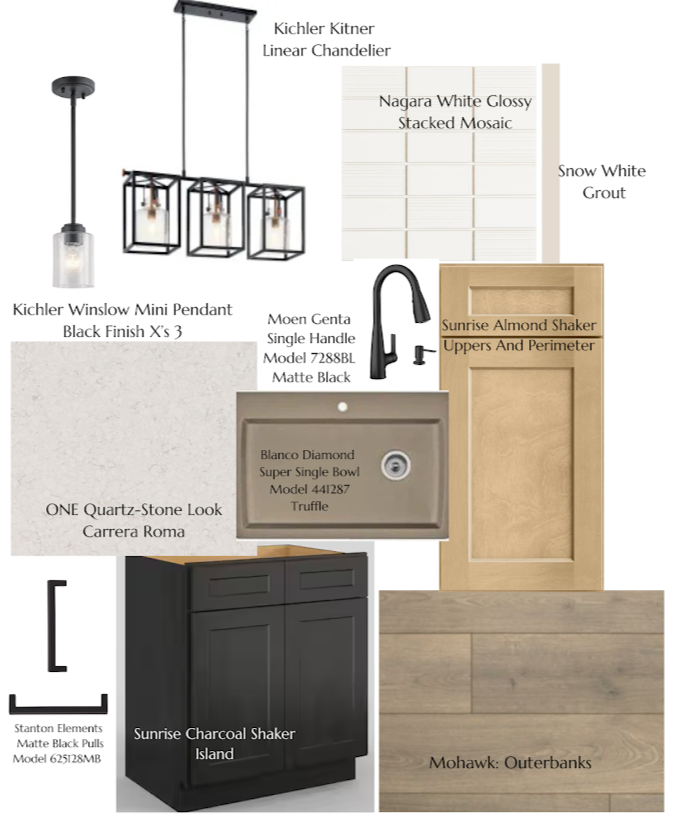
Design board with kitchen fixtures and materials, including black pendant lights, black linear chandelier, stacked mosaic backsplash, snow white grout, single handle matte black faucet, quartz sink, black shaker cabinet, wood floor, and a beige cabinet door.
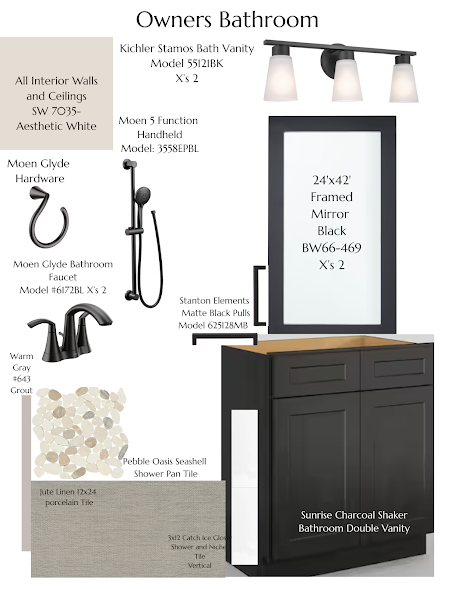
A bathroom layout with a black framed 24x42 inch mirror, a black vanity with a wooden countertop, and a black three-light fixture. It features Moen bathroom fixtures including a shower handle, faucet, and a showerhead, along with a towel hook. The color scheme includes warm gray, pebble oasis seashell shower tiles, and a linen porcelain tile. The decor is labeled with product names and models.
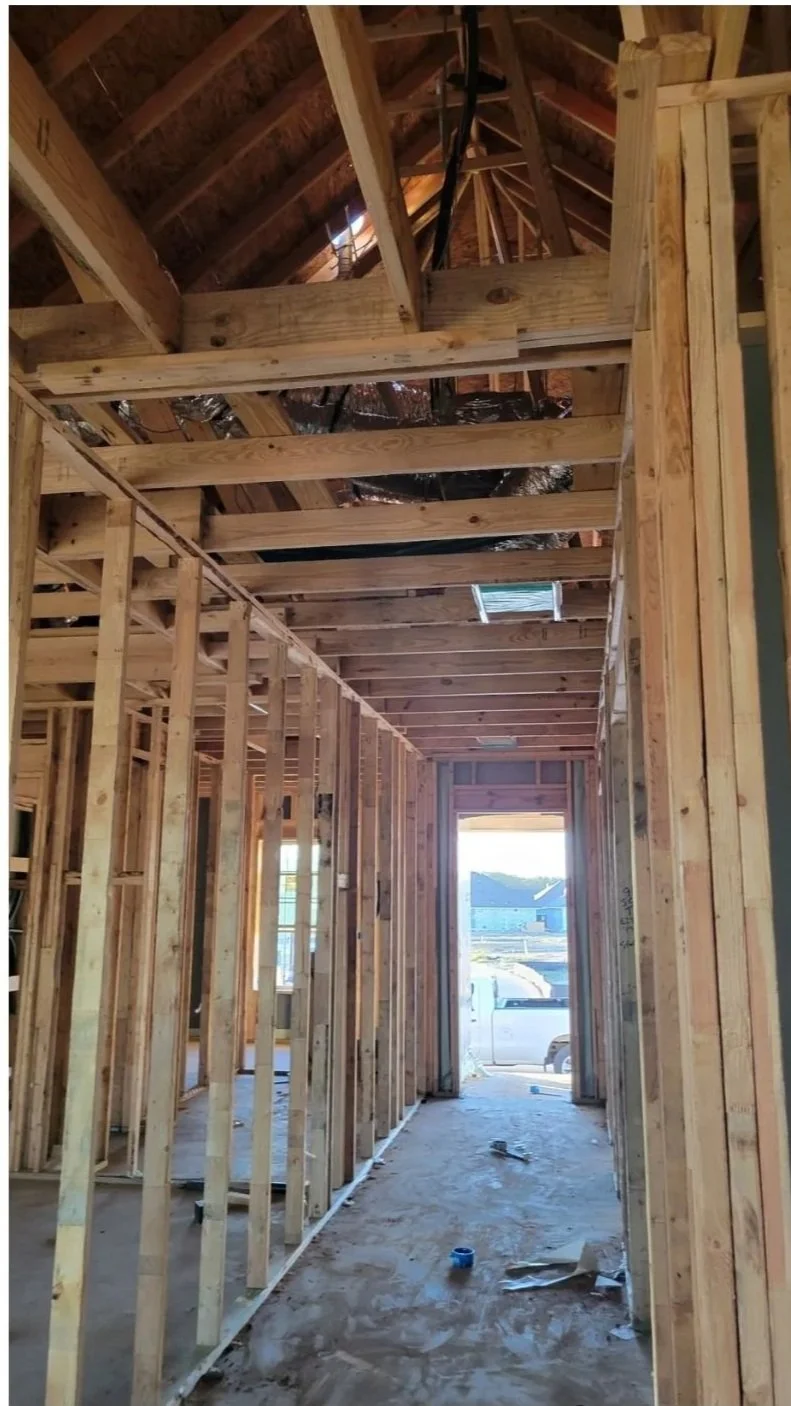
Interior view of a house under construction showing wooden framing, unfinished walls, and ceiling with exposed beams and insulation, with a doorway leading outside to a residential street.
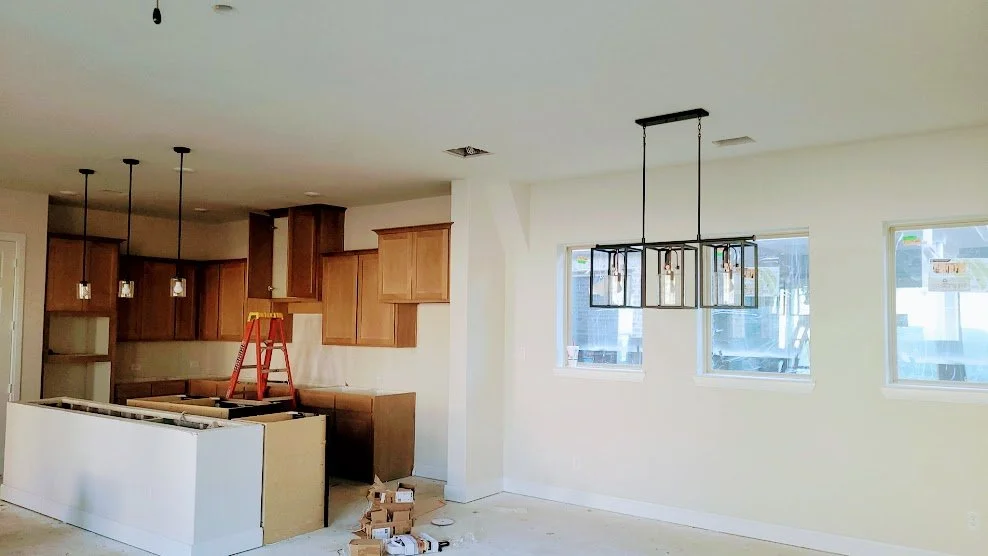
Kitchen and dining area under construction with hanging light fixtures and wooden cabinets, and a ladder nearby.
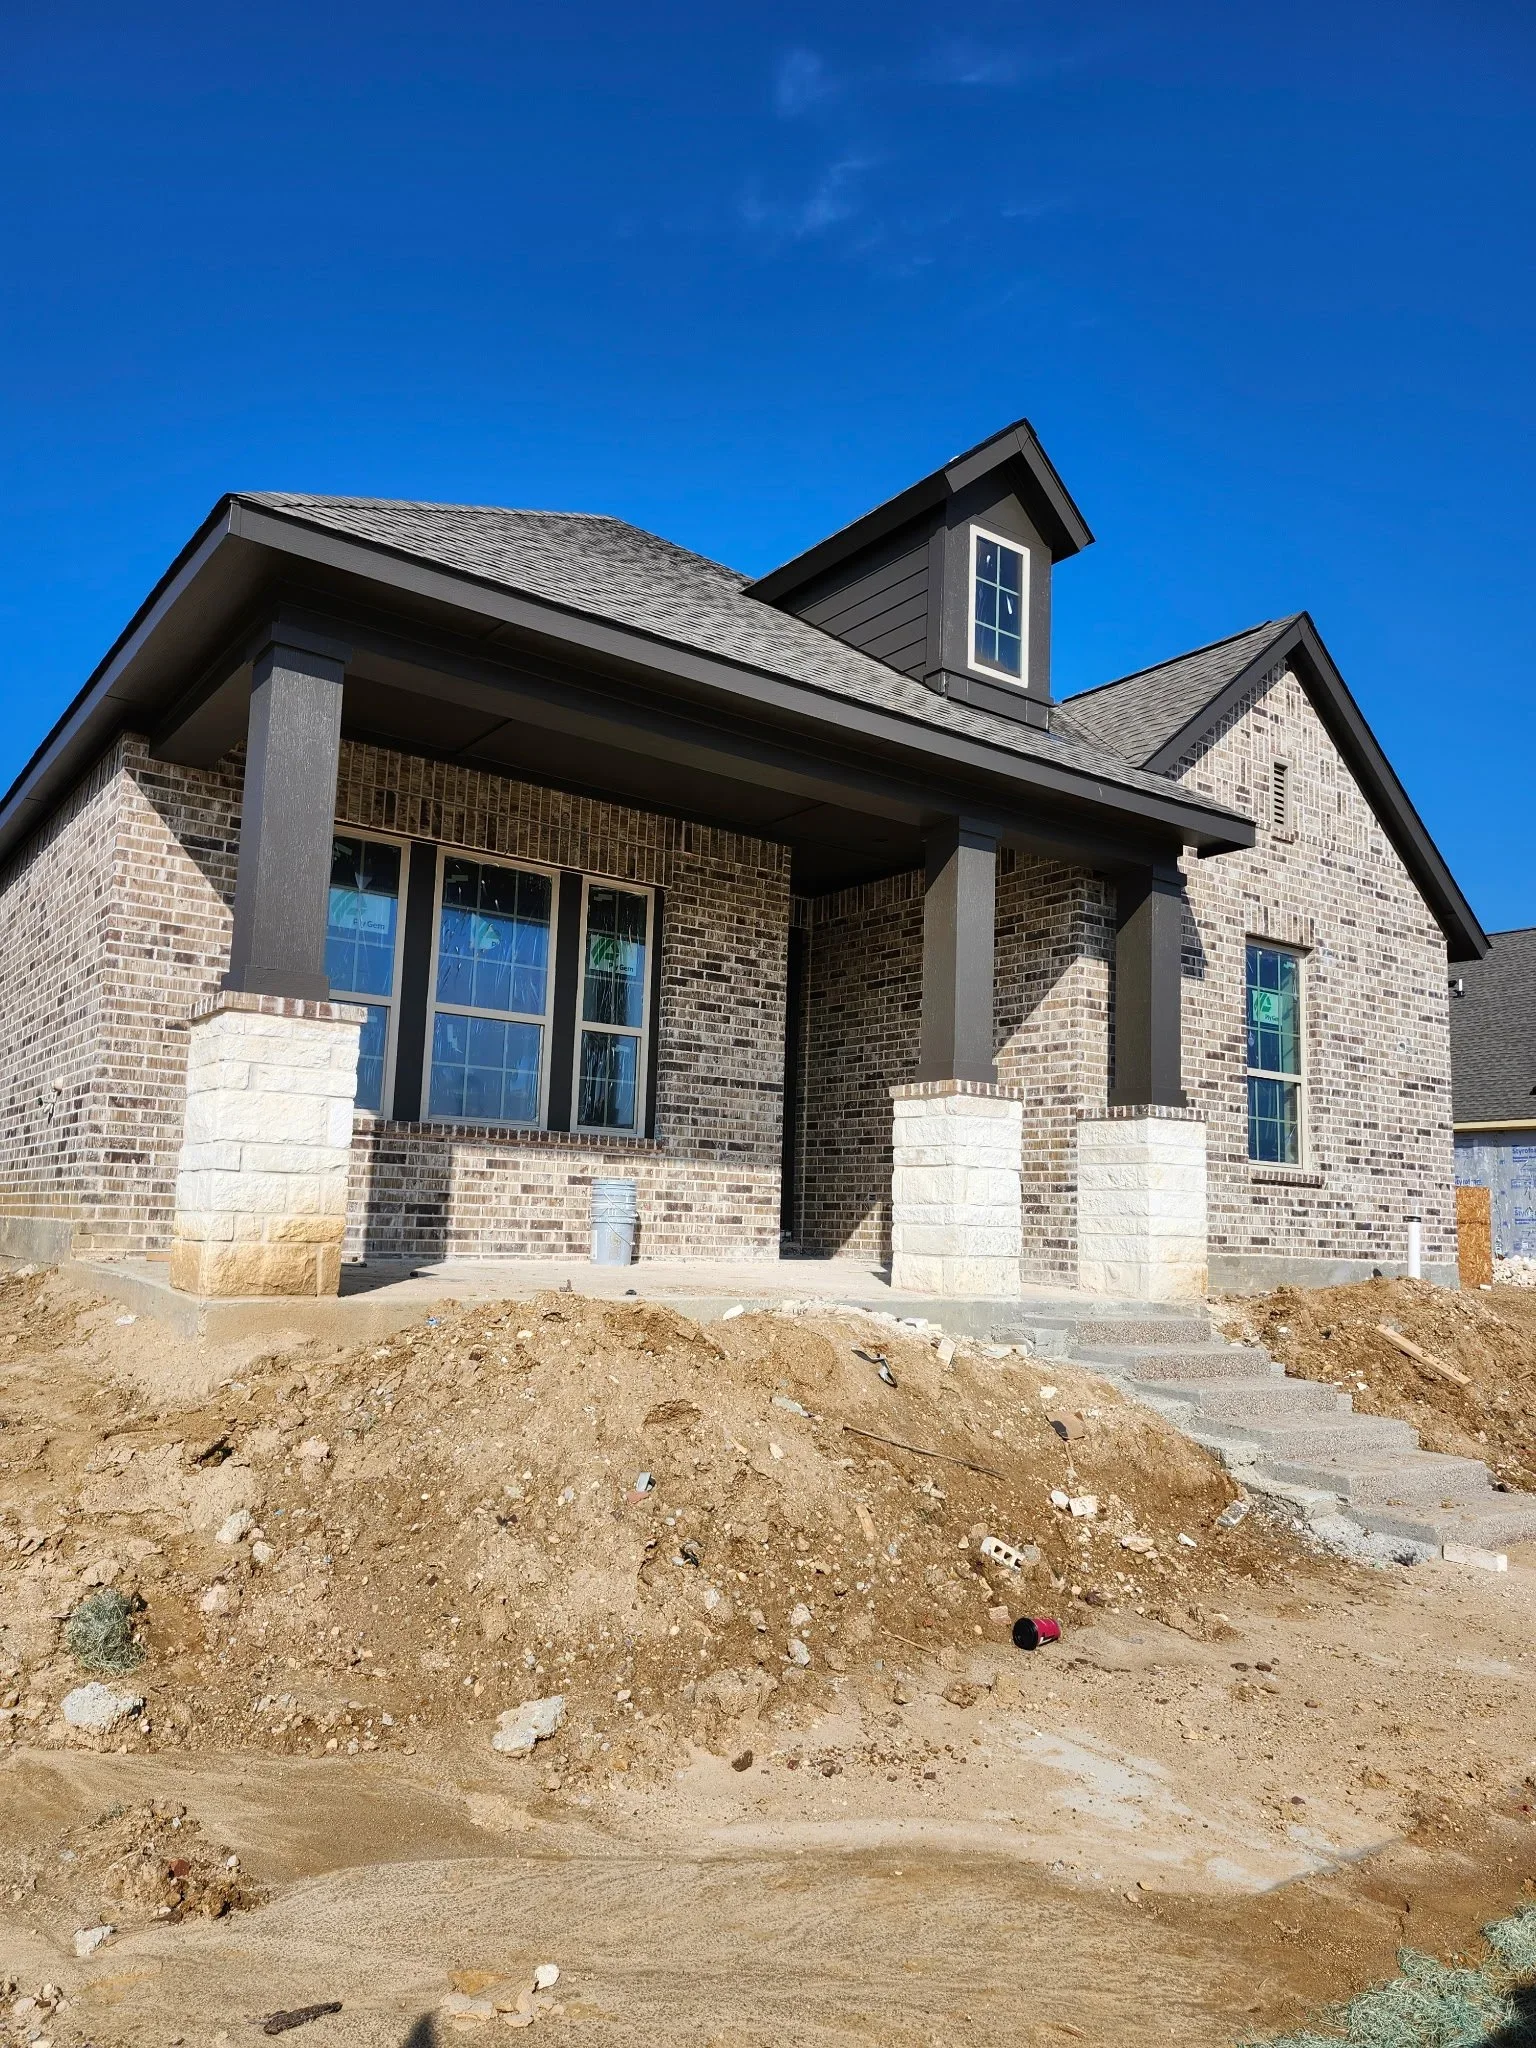
Front view of a house under construction with brick walls, large windows, a front porch, steps, and a dirt yard in the foreground.
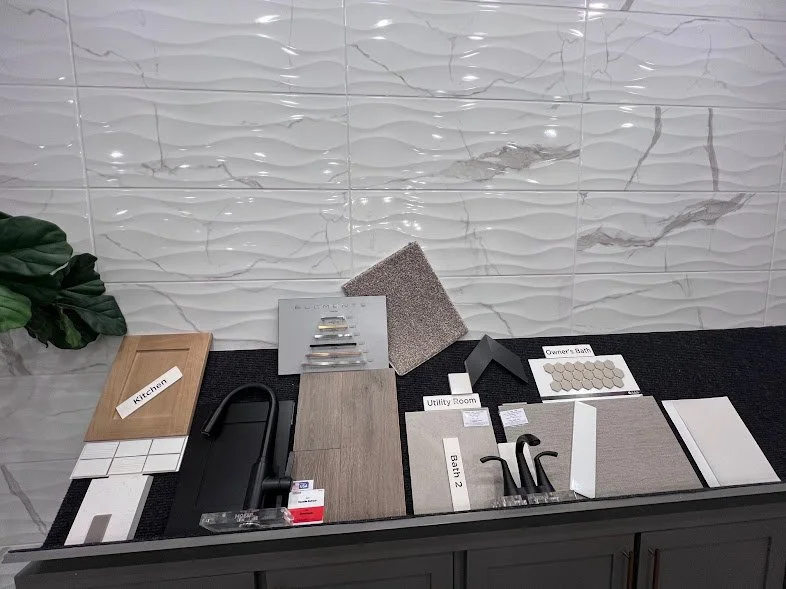
Sample of various interior design materials and samples, including wood, tile, laminate, and countertop options, displayed on a black surface.
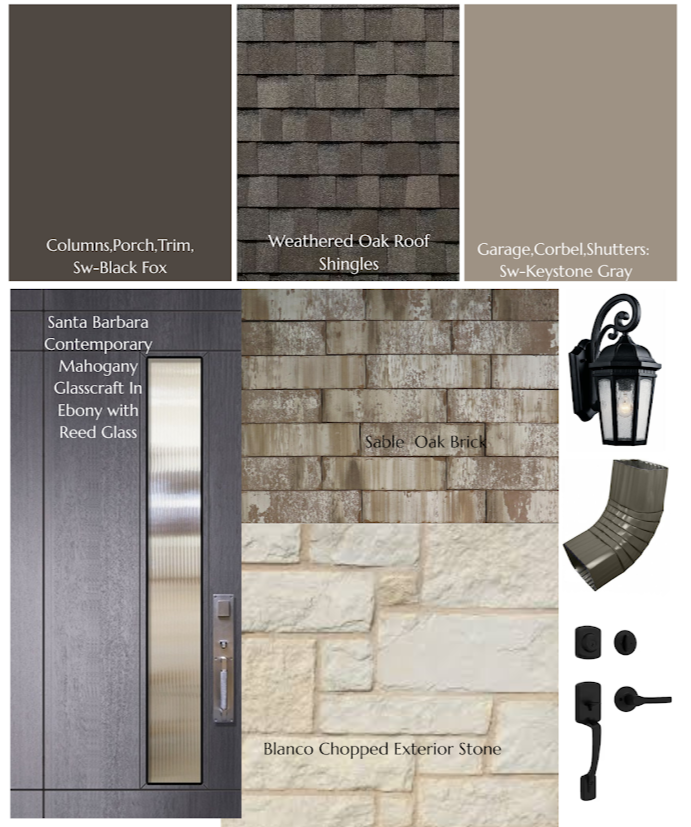
A collage of different building materials and fixtures for outdoor construction. It includes various types of roof shingles, wall bricks, stone siding, and exterior door hardware and lighting fixtures.
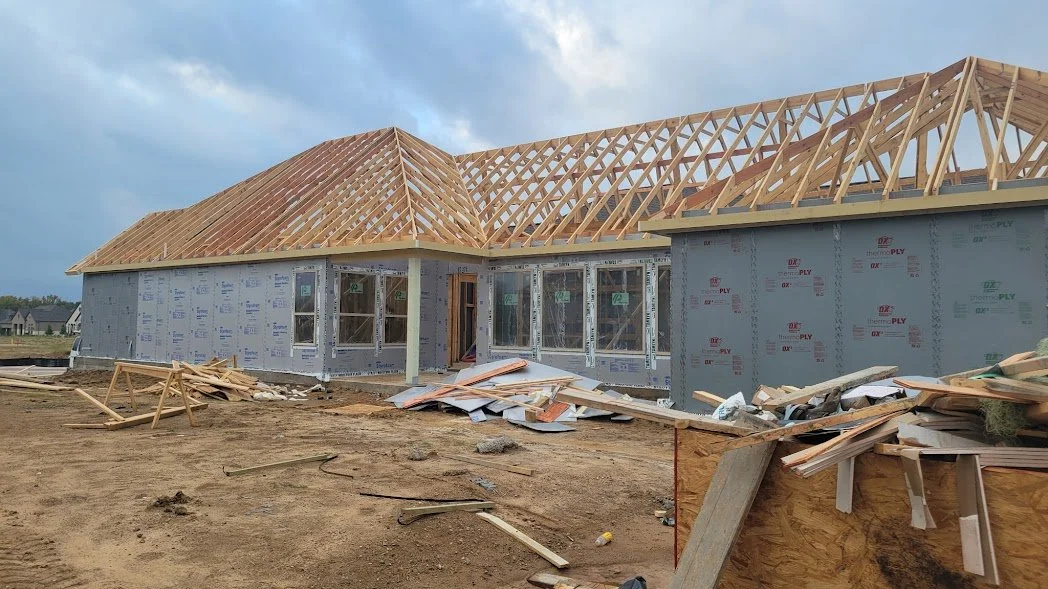
Under construction house with wooden roof trusses and partially installed siding, construction debris, and an overcast sky.
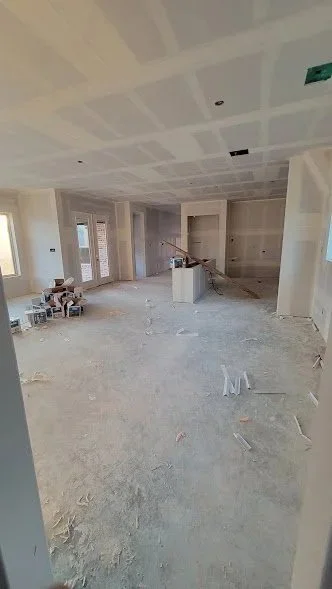
Interior of a room under construction with drywall installation, construction materials, and tools scattered on the unfinished floor.
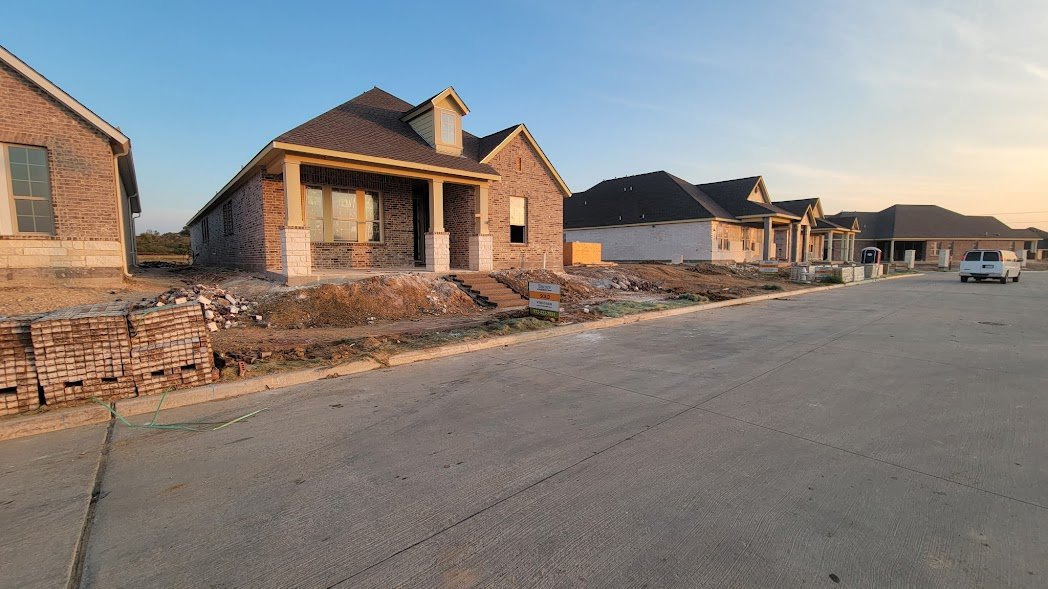
Newly constructed houses on a residential street under construction, with brick piles and building materials visible in the foreground during sunset.